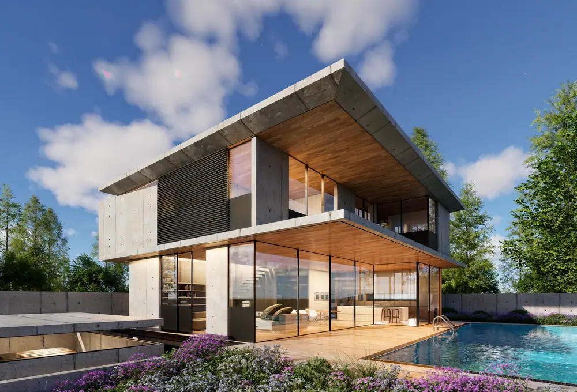
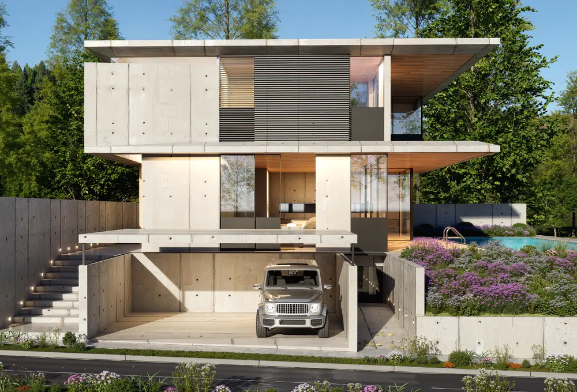
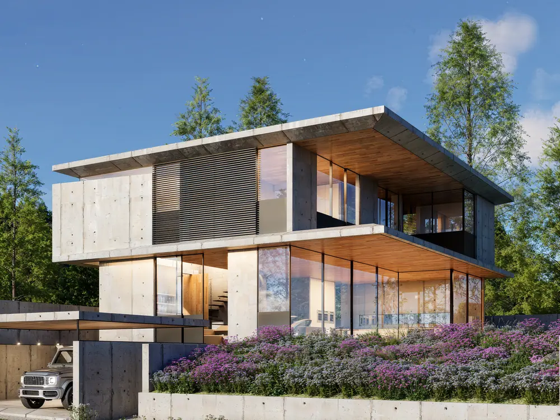
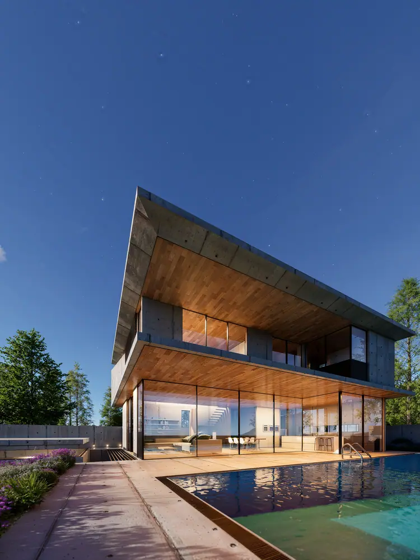
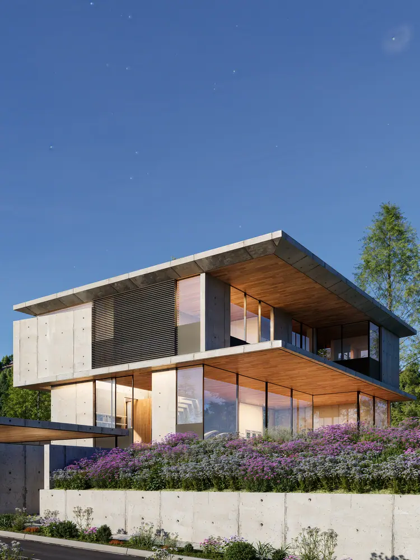
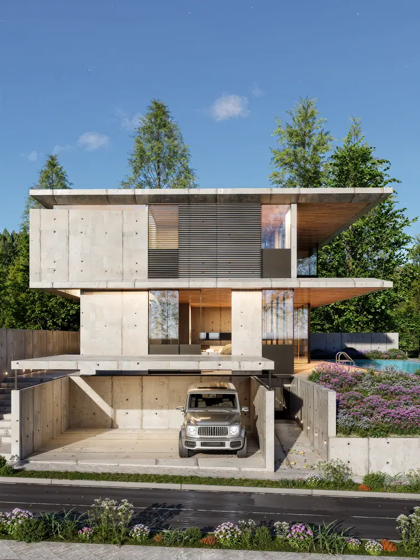
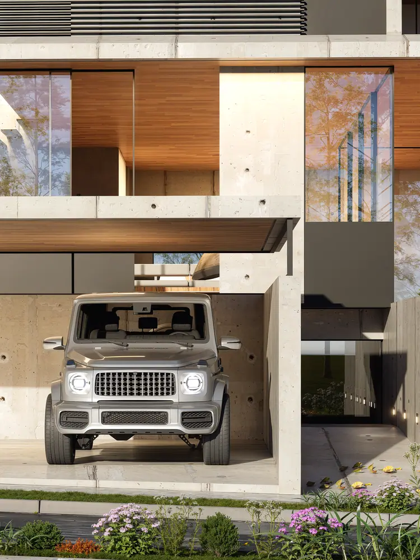
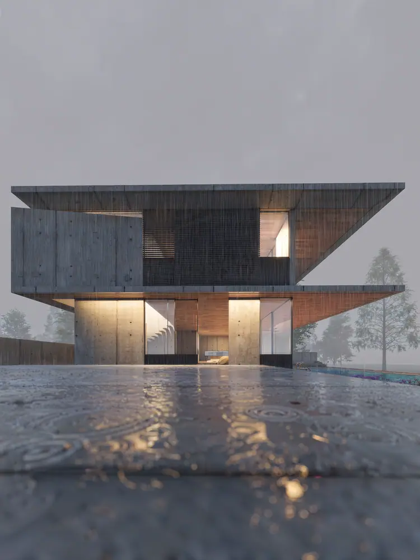
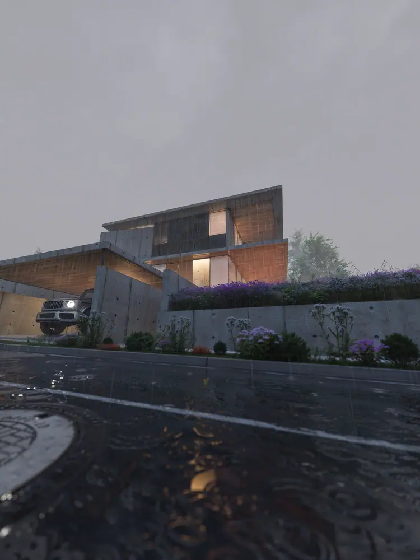
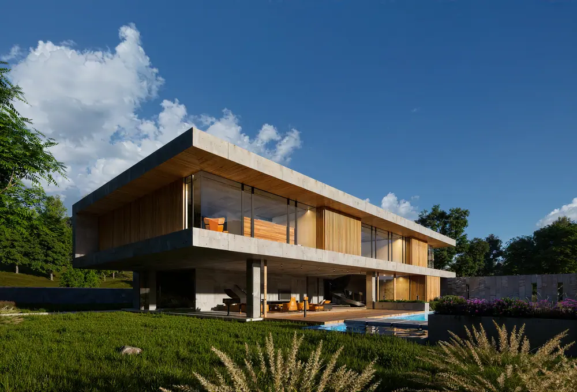
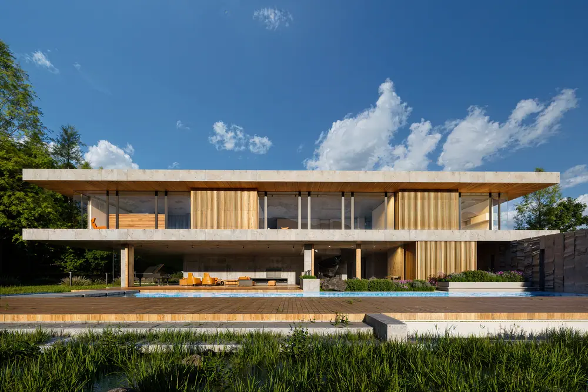
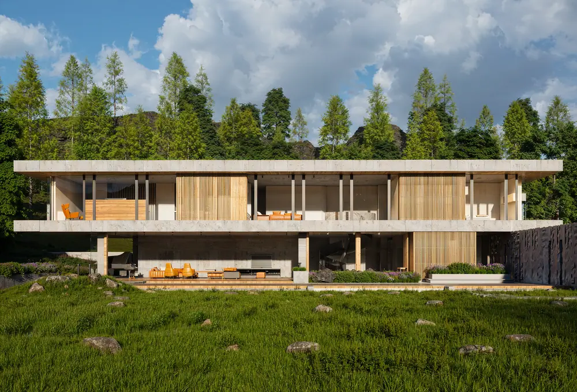
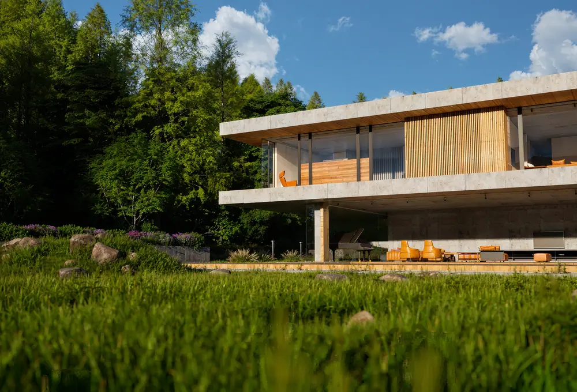
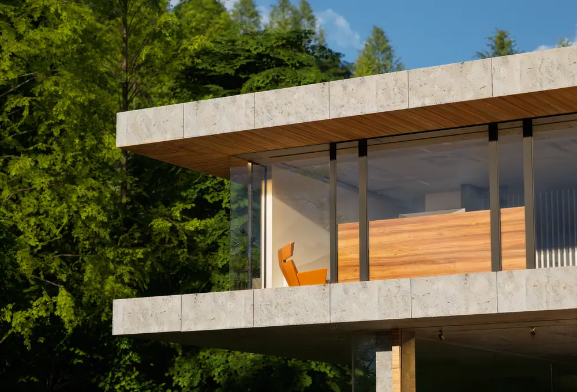
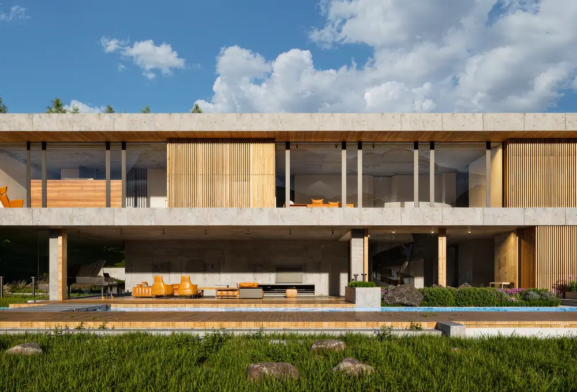
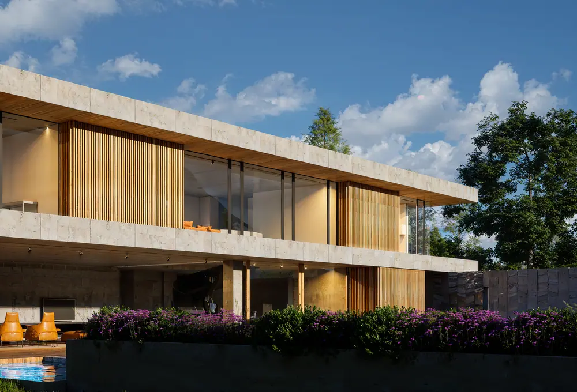
Concrete and timber house
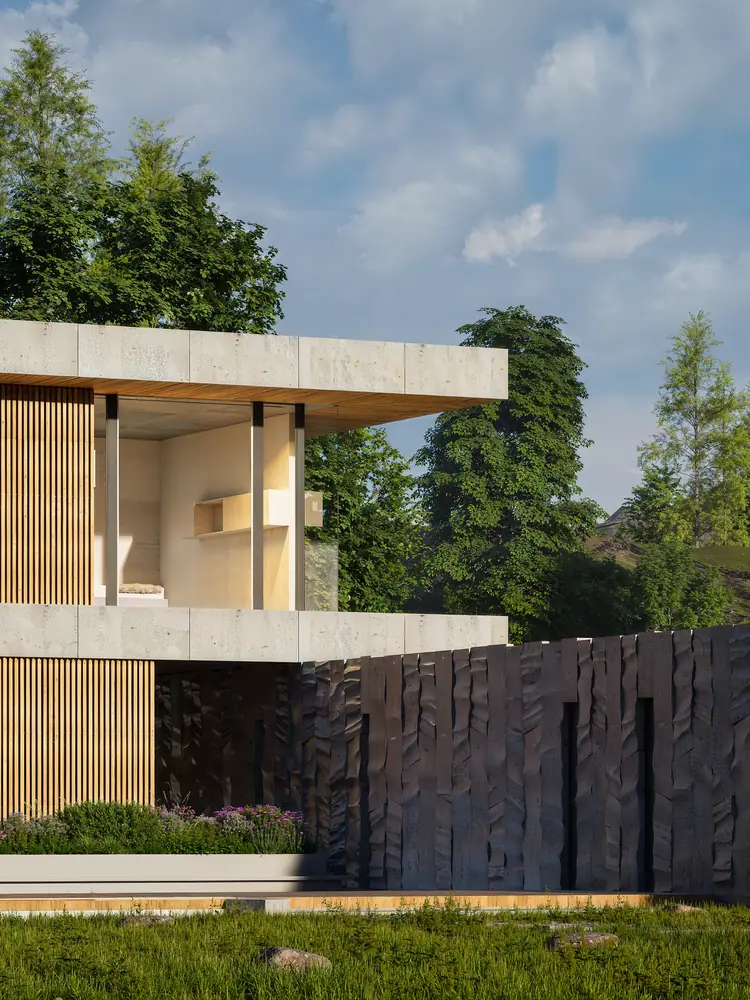
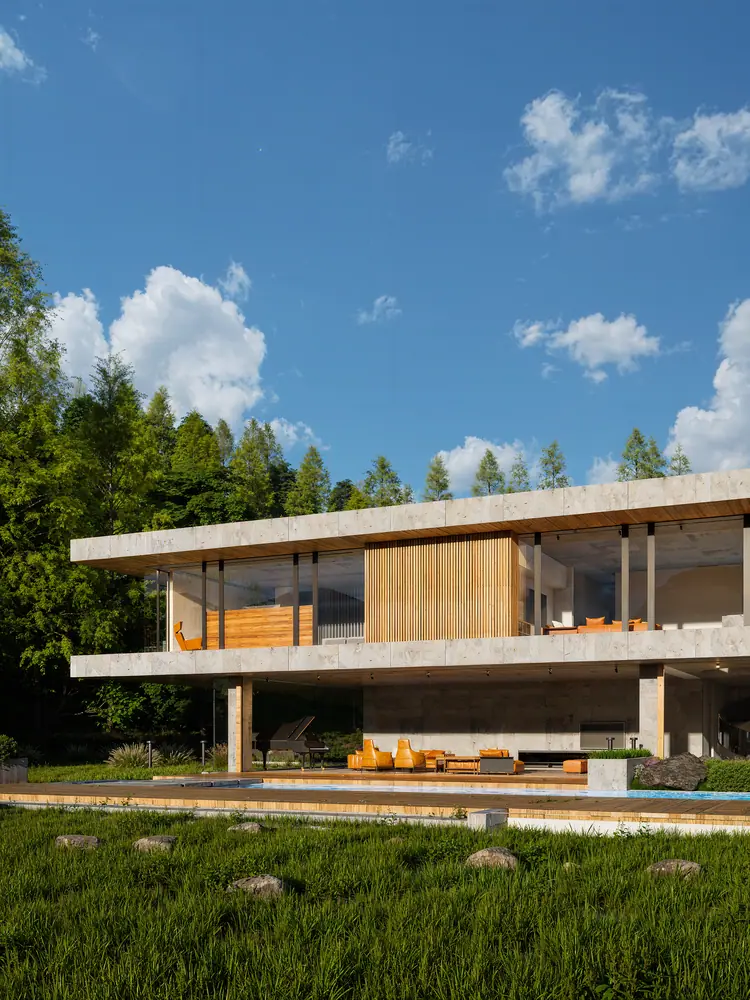
Exposed concrete volumes, timber and a pool, seen by day, at dusk and in the rain.
01 / 09
3D renders and films for architects and interior designers who need to present to their client on the agreed date.
Get a quote on WhatsAppYou have trusted a beautiful portfolio before and received something else. Here, the image you see is the image I deliver. Light, materials and scale controlled by hand, with the same care on the first project and the tenth.
Houses, interiors, developments and commercial spaces. Scroll to see each project image by image.
Exposed concrete volumes, timber and a pool, seen by day, at dusk and in the rain.
Long concrete slabs and timber panels opening onto the garden and the forest.
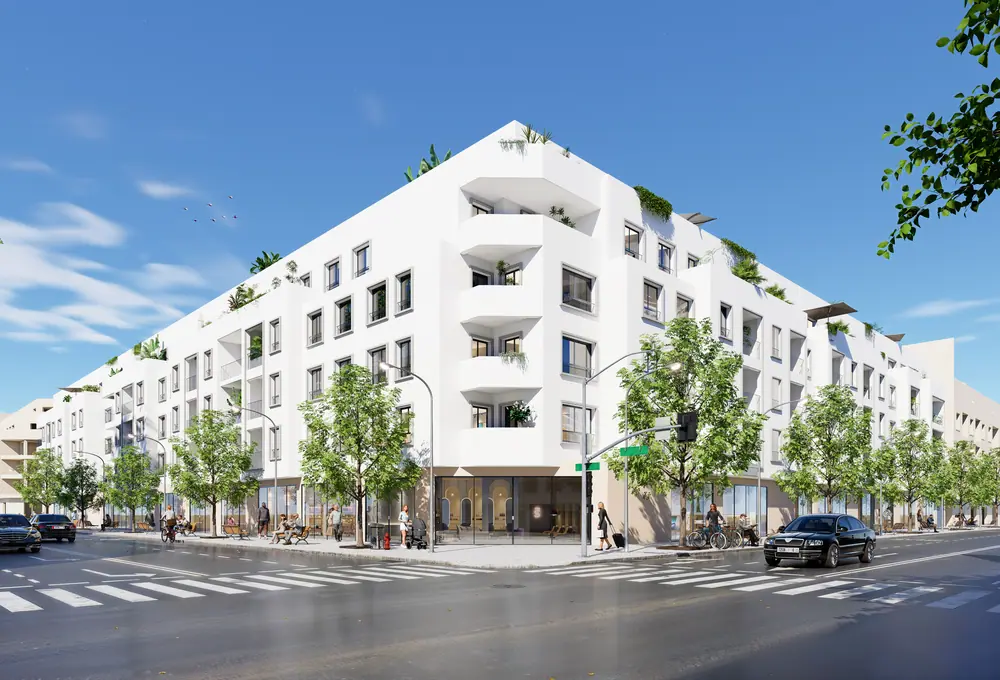
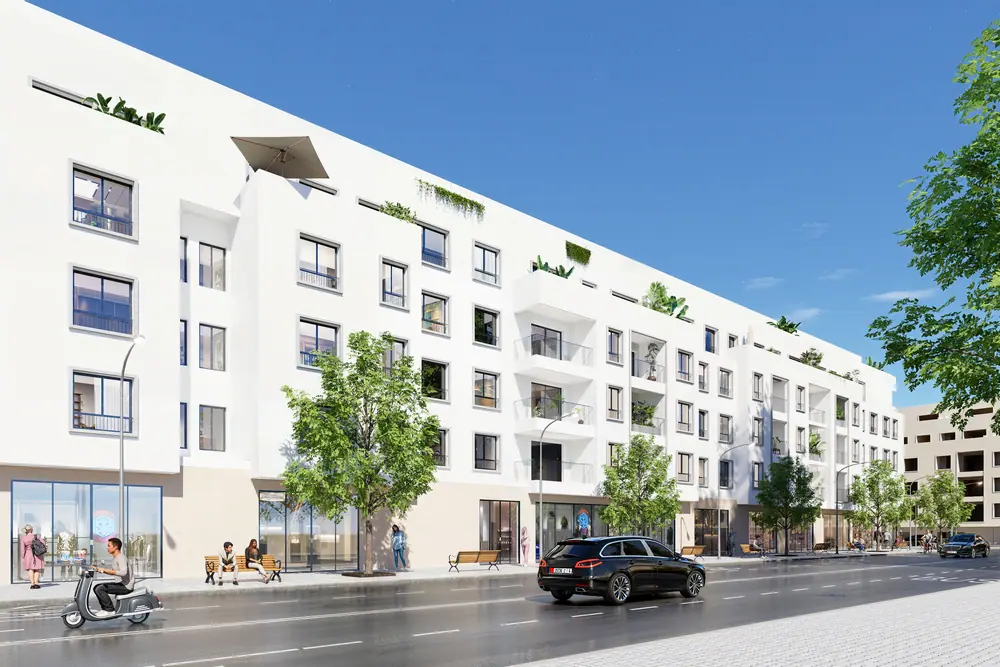
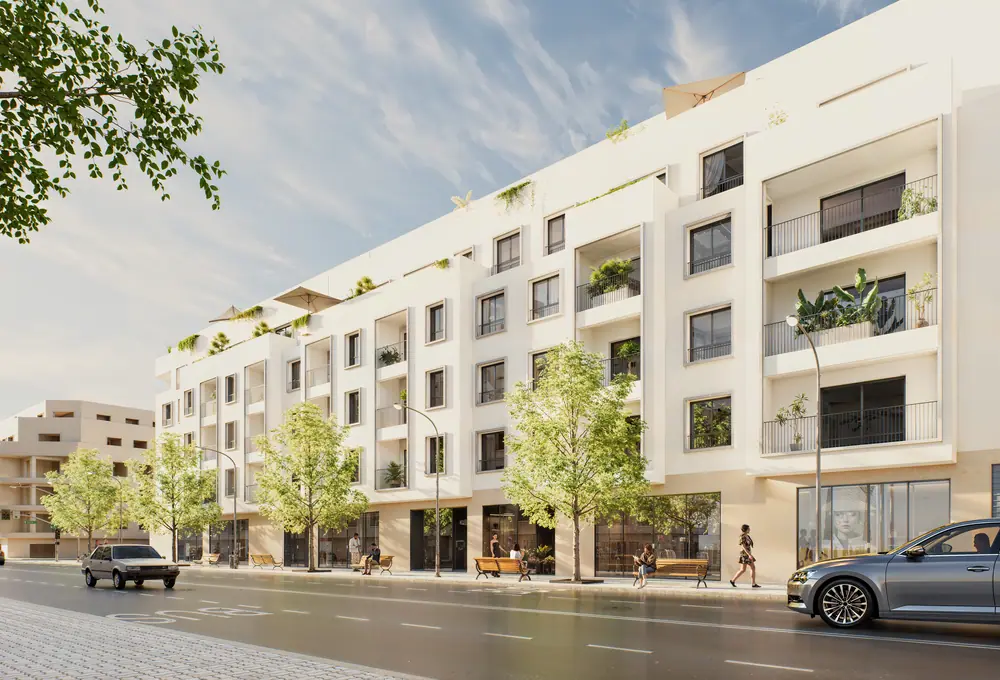
Street-level launch images, with shops on the ground floor and planted balconies.
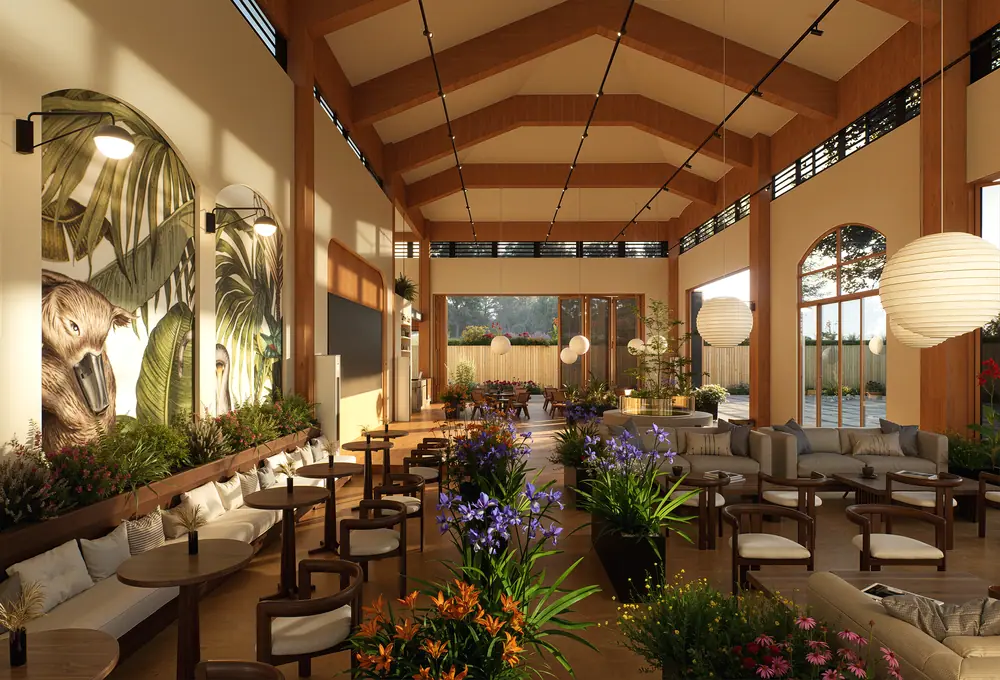
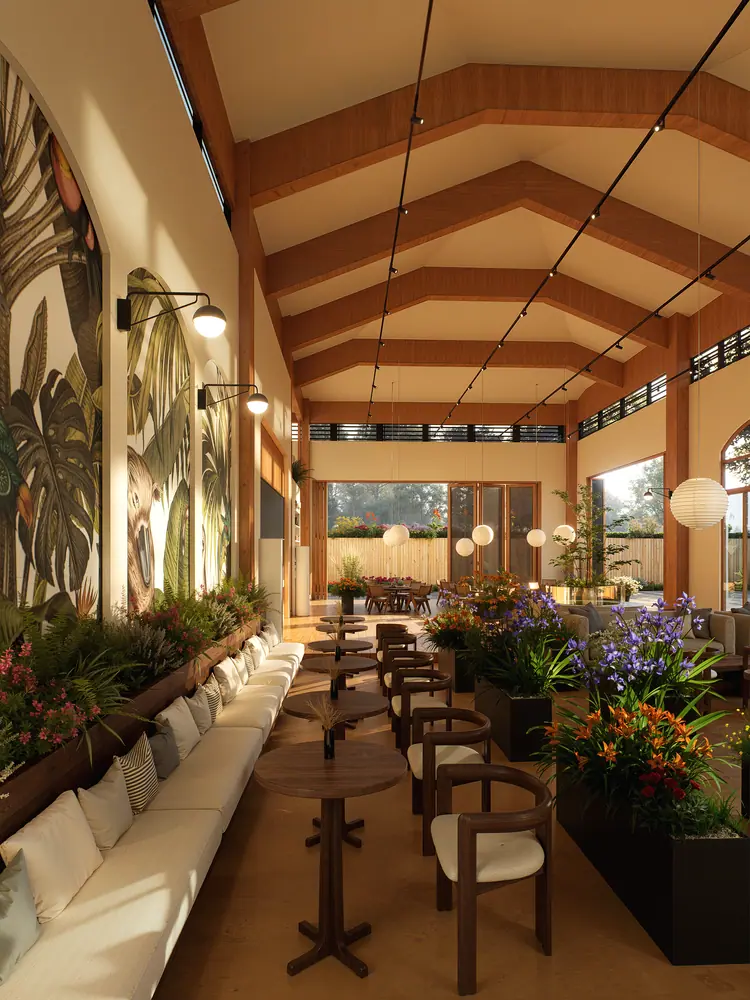
Exposed timber structure, side daylight and plenty of planting between the tables.
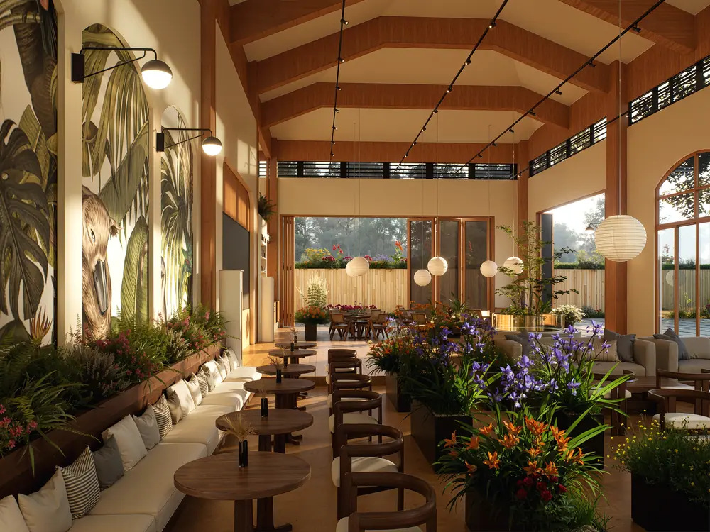
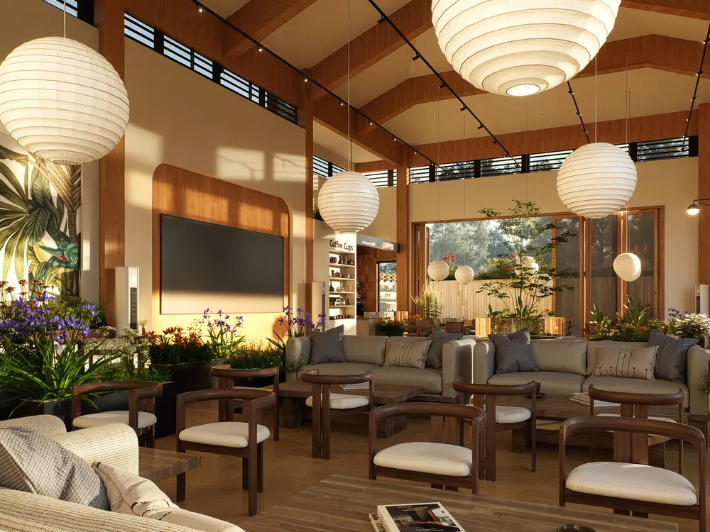
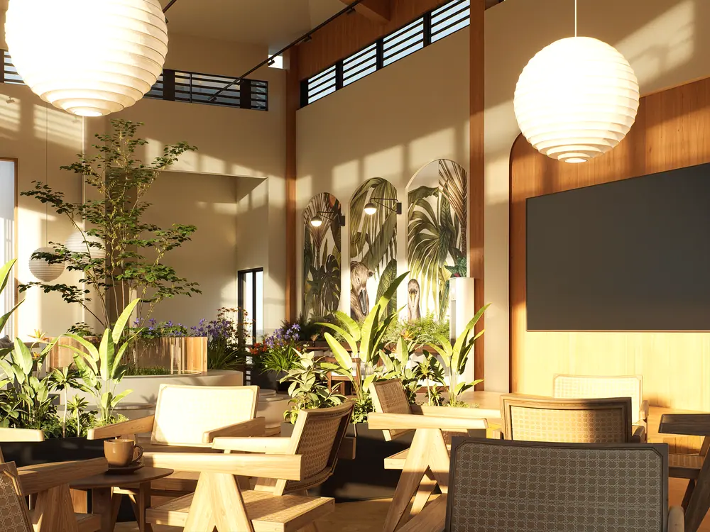
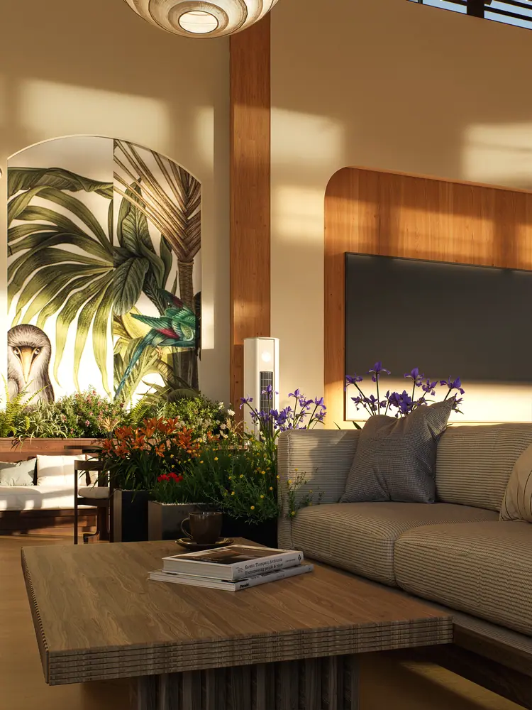
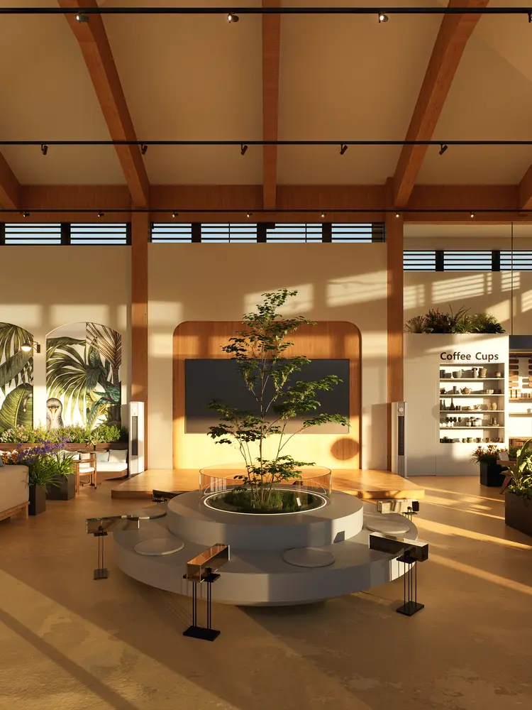
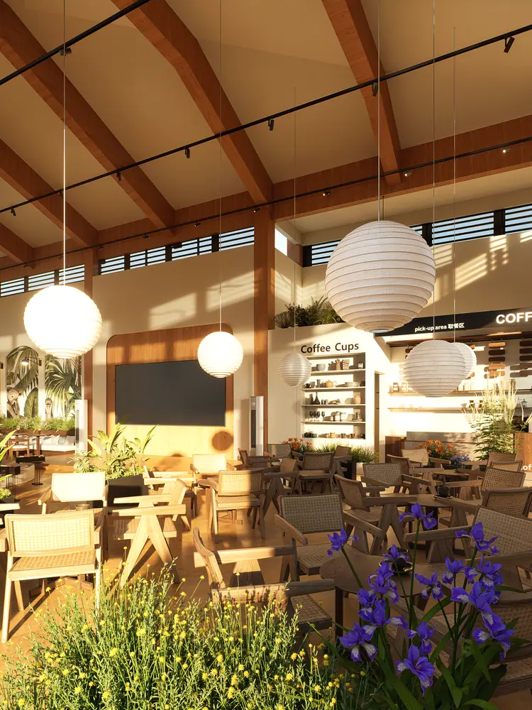
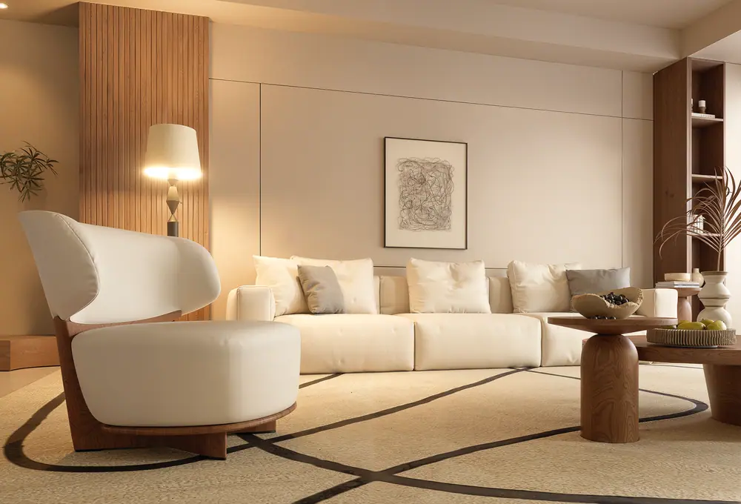
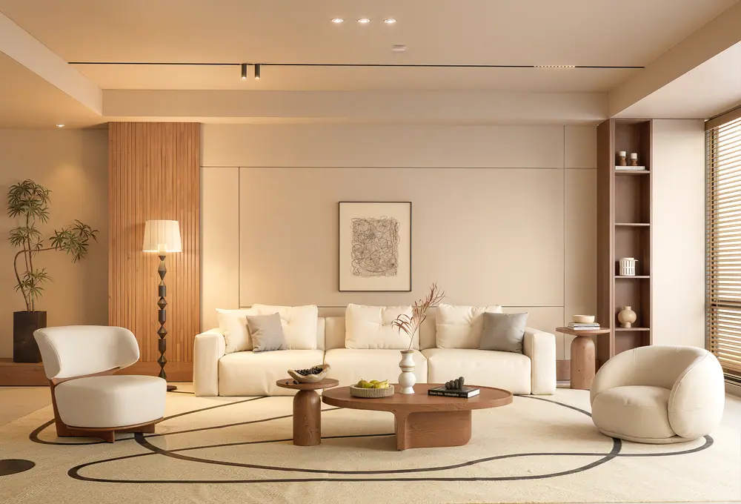
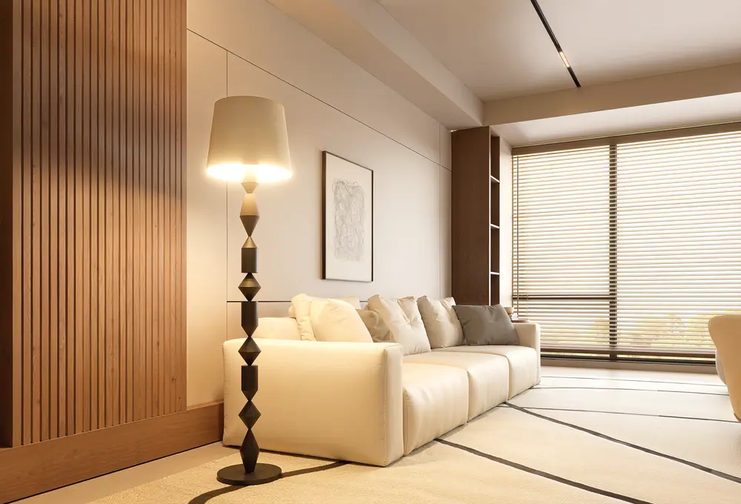
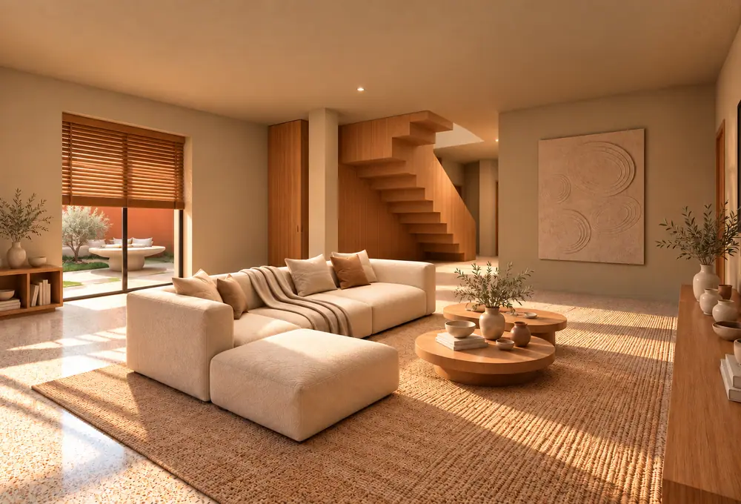
Timber, pale fabrics and lamplight, down to the objects on the coffee table.
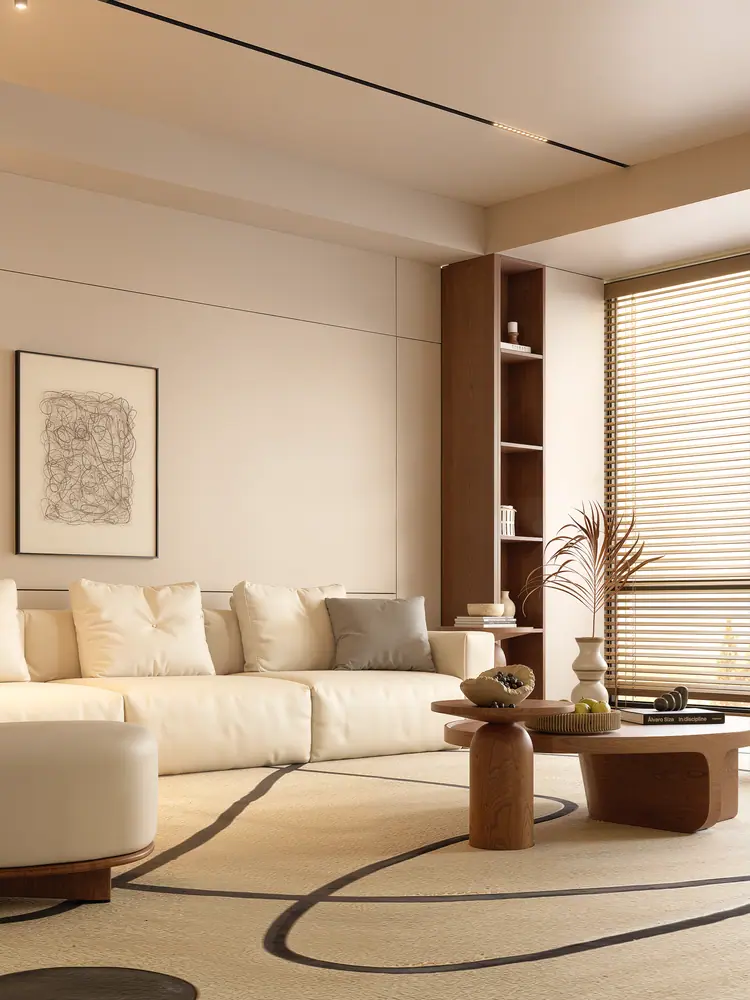
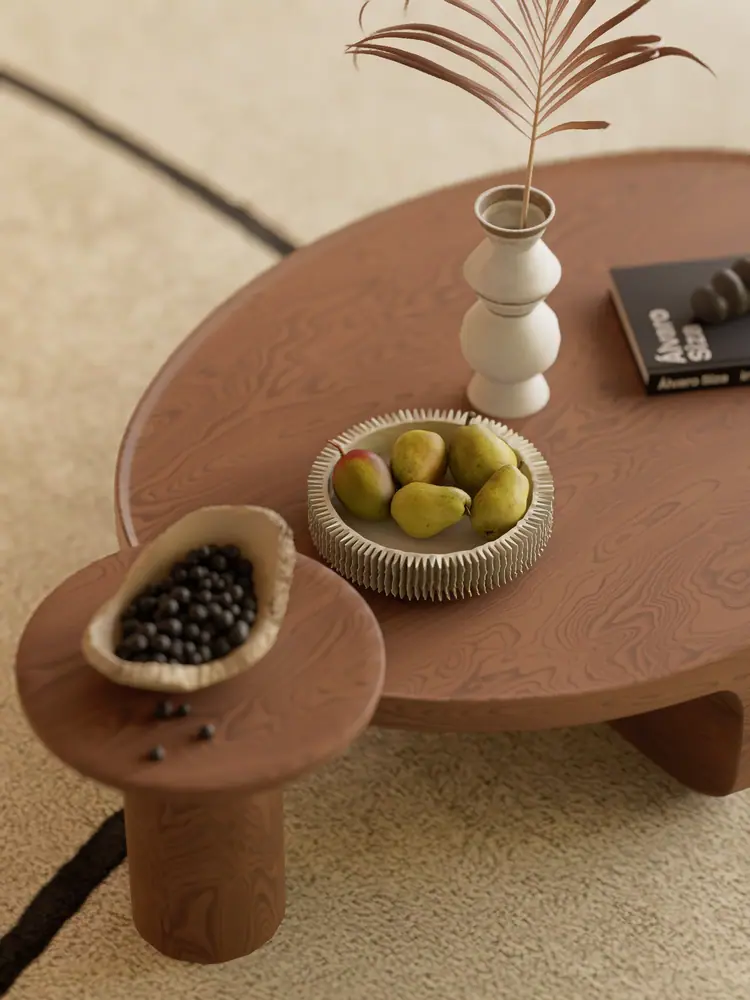
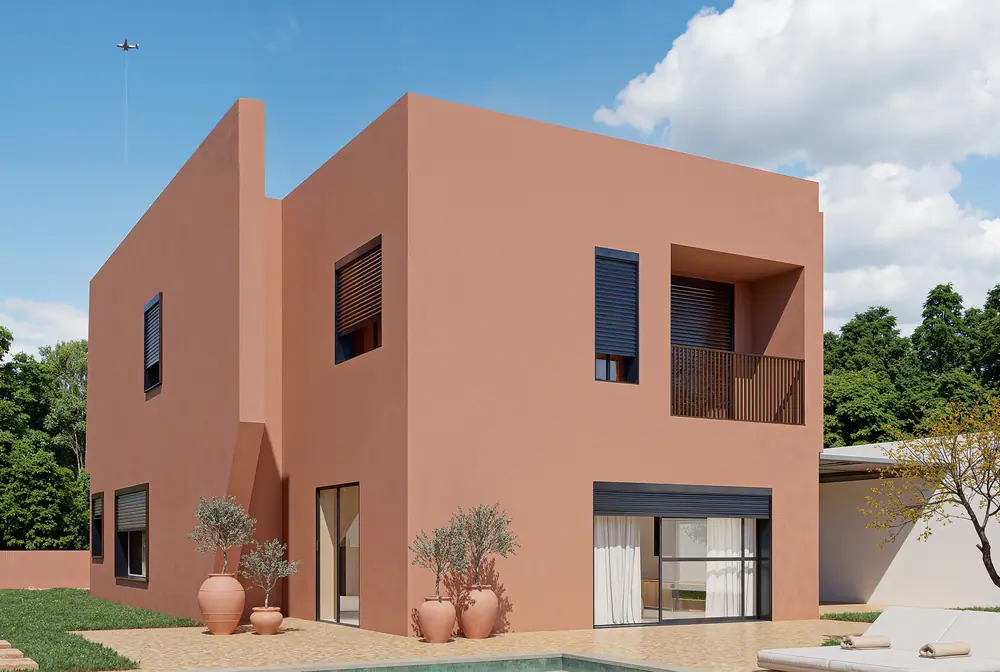
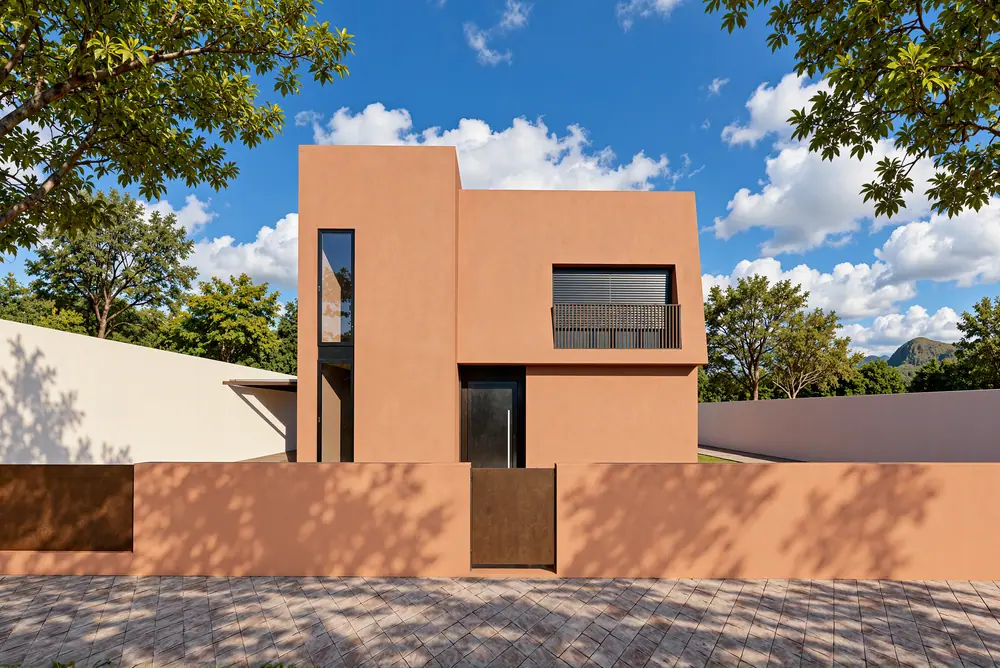
Clay-coloured façades, a pergola courtyard, the pool and the living room inside.
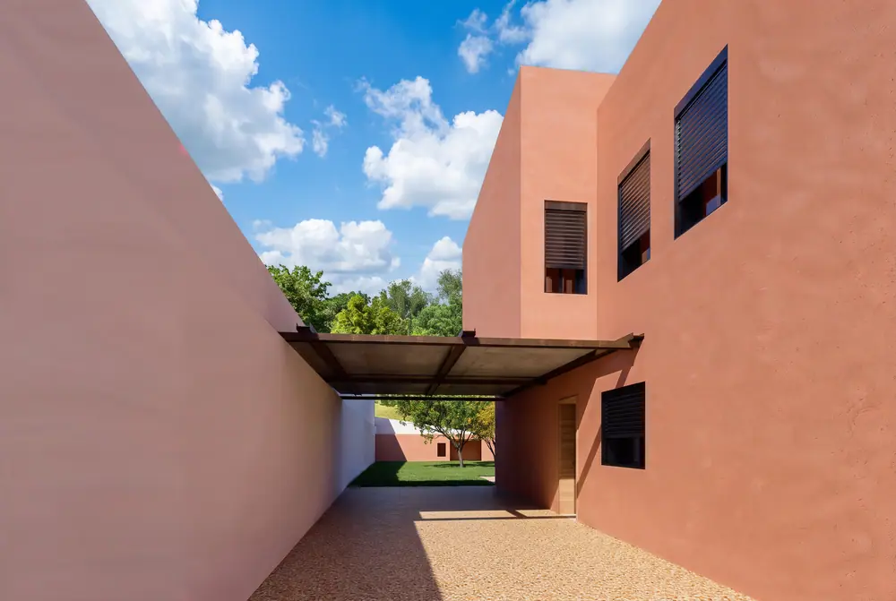
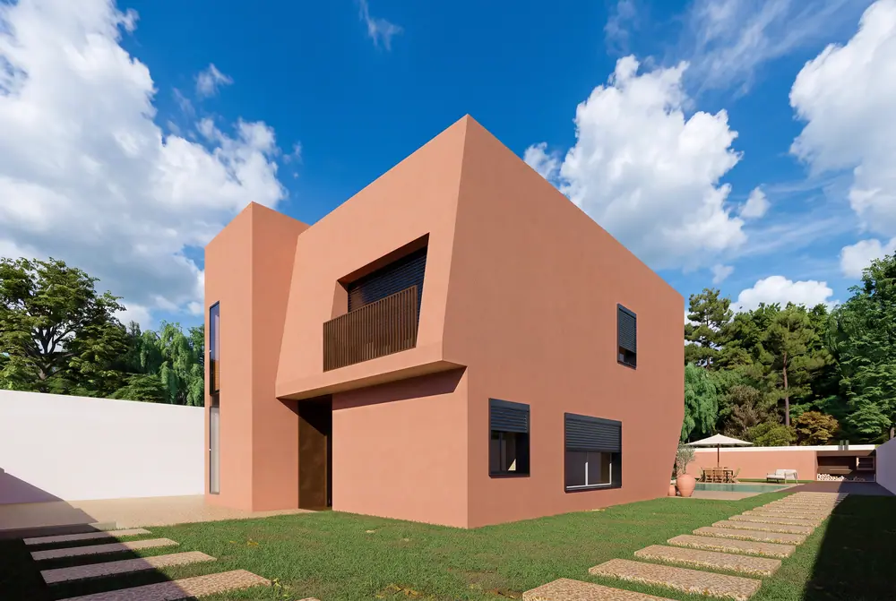
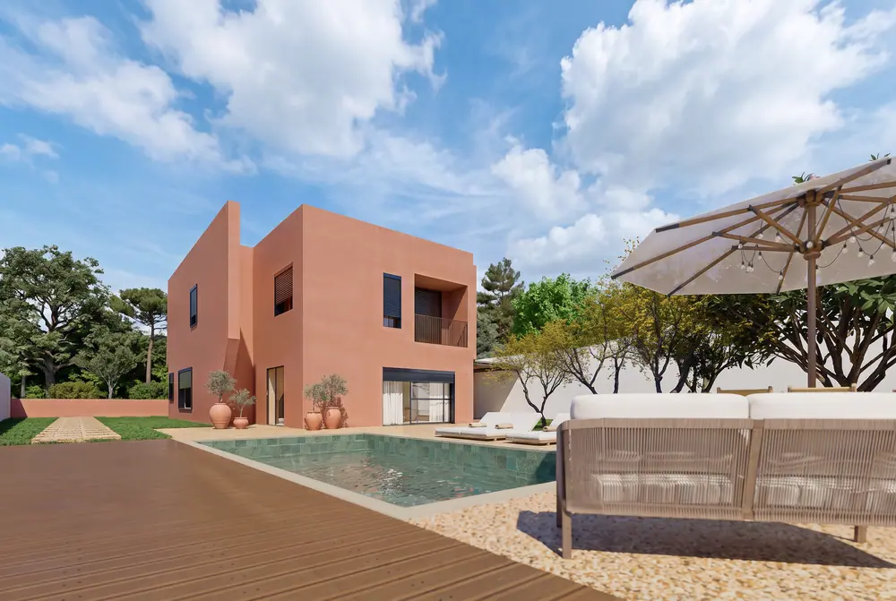
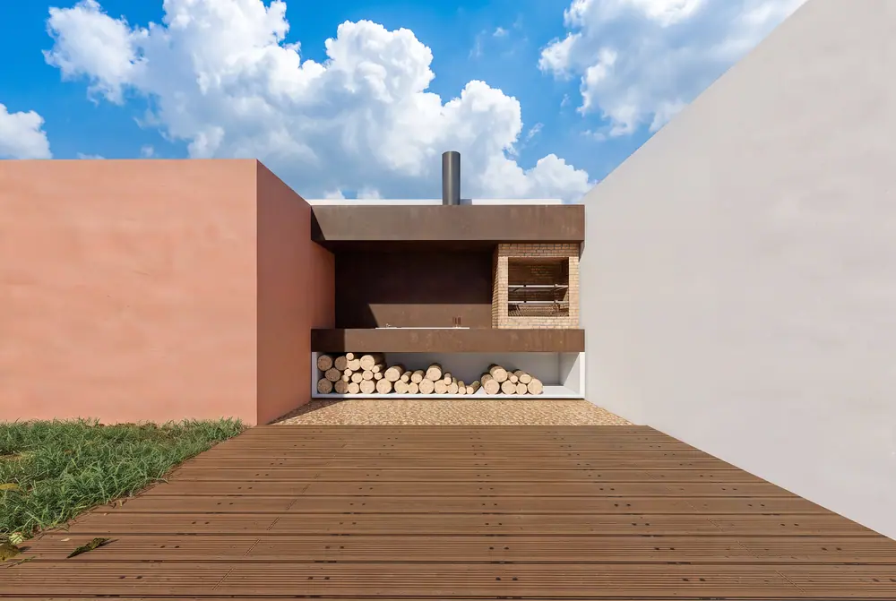
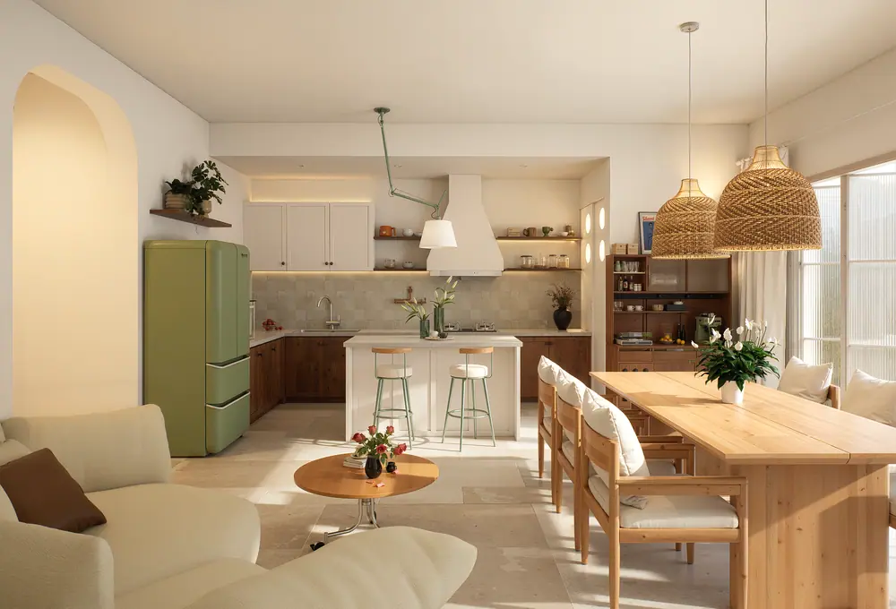
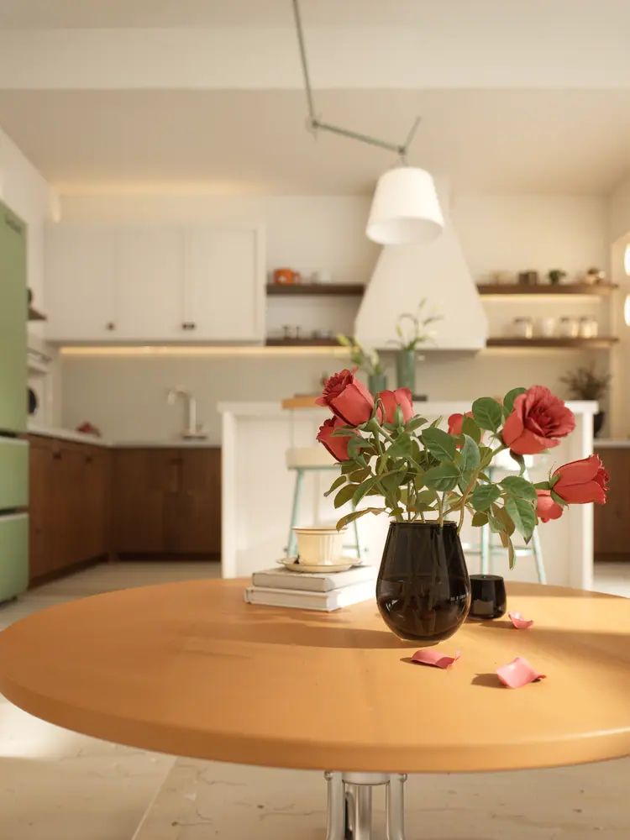
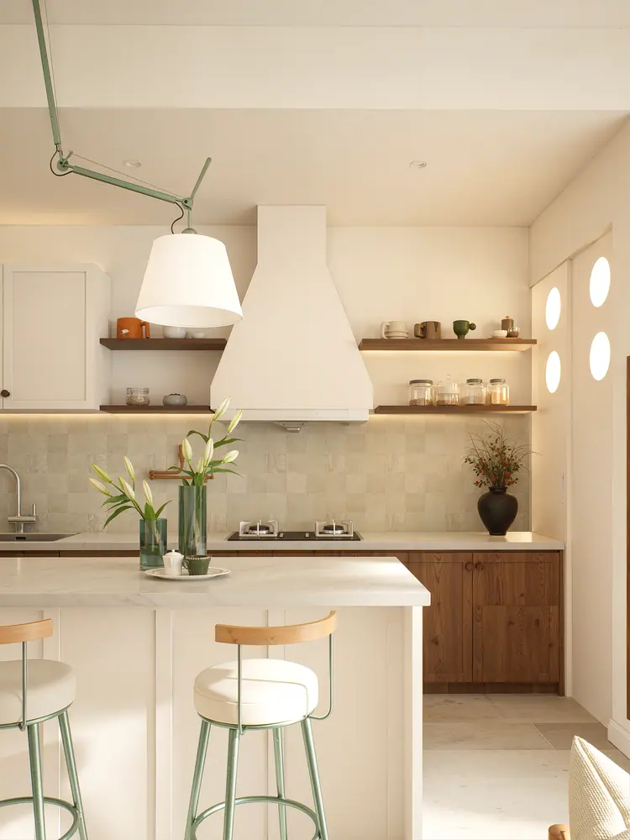
Timber, sage green and late-afternoon light in a kitchen open to the dining room.
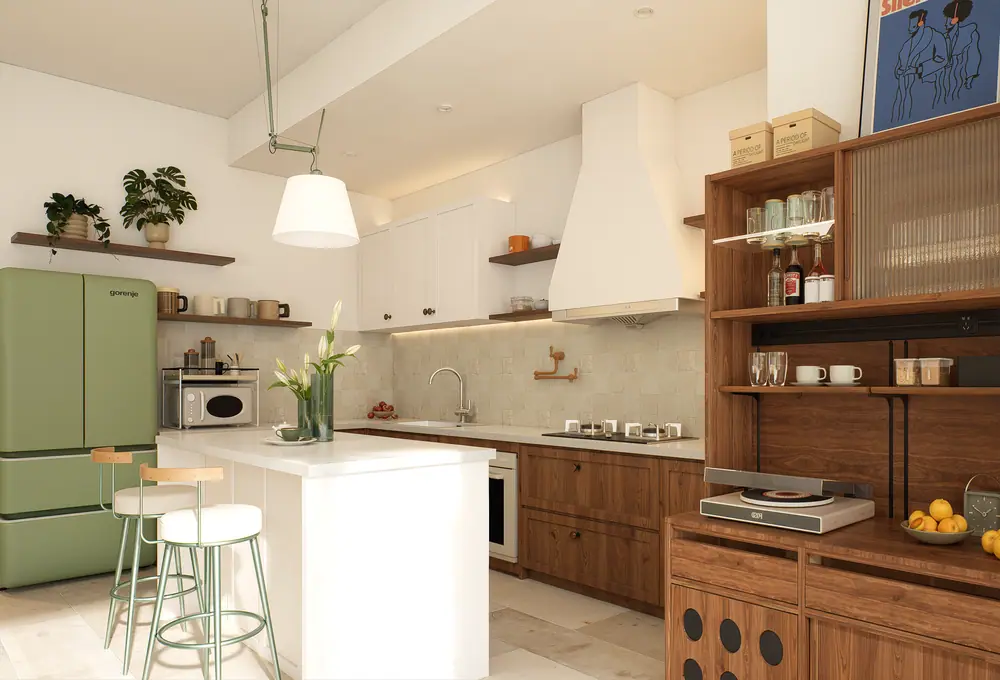
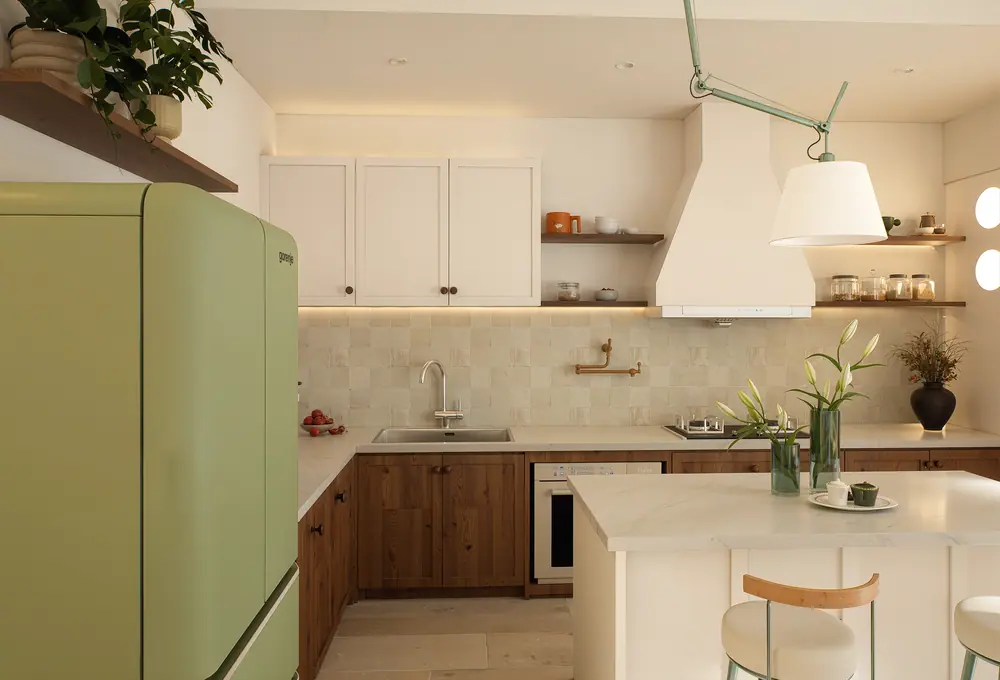
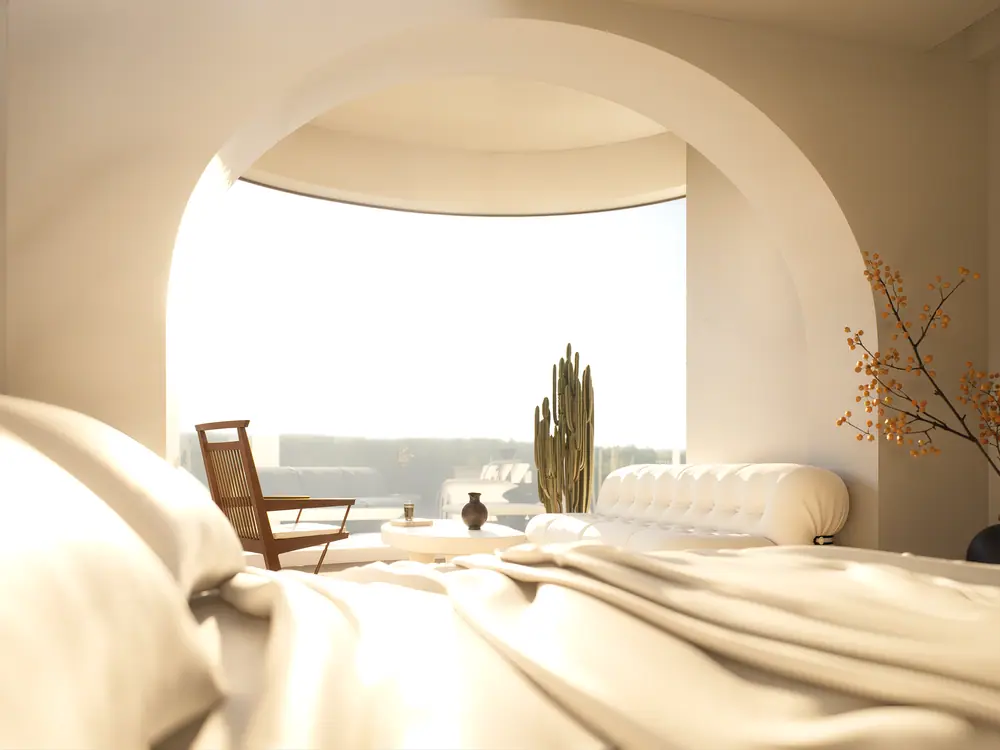
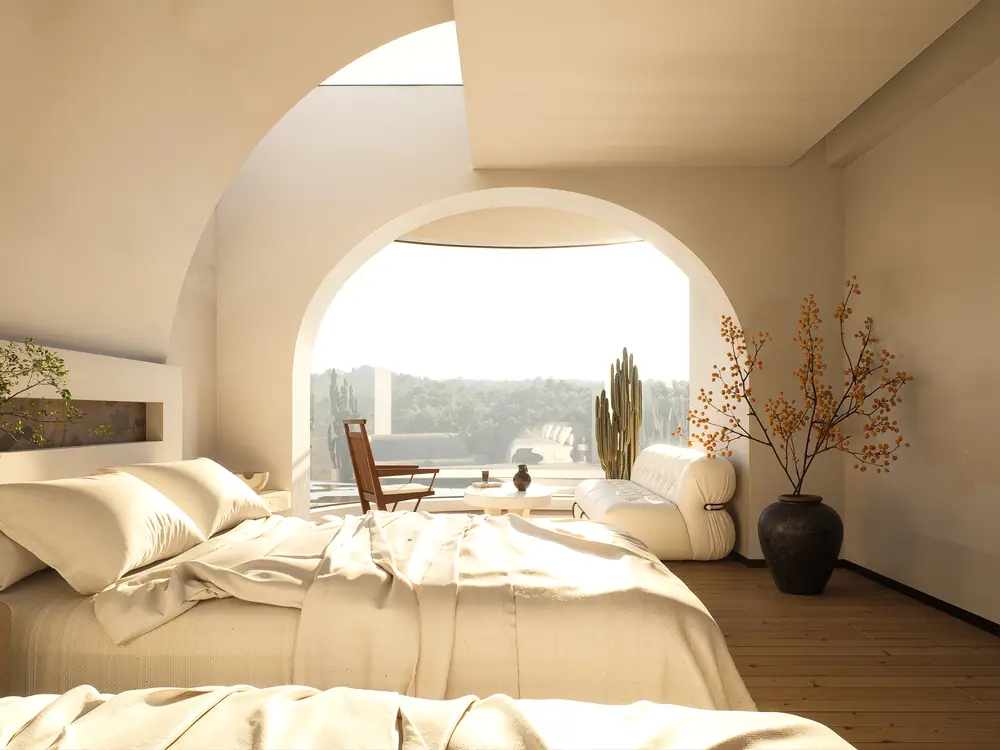
Arches, linen and an open view of the landscape in soft morning light.
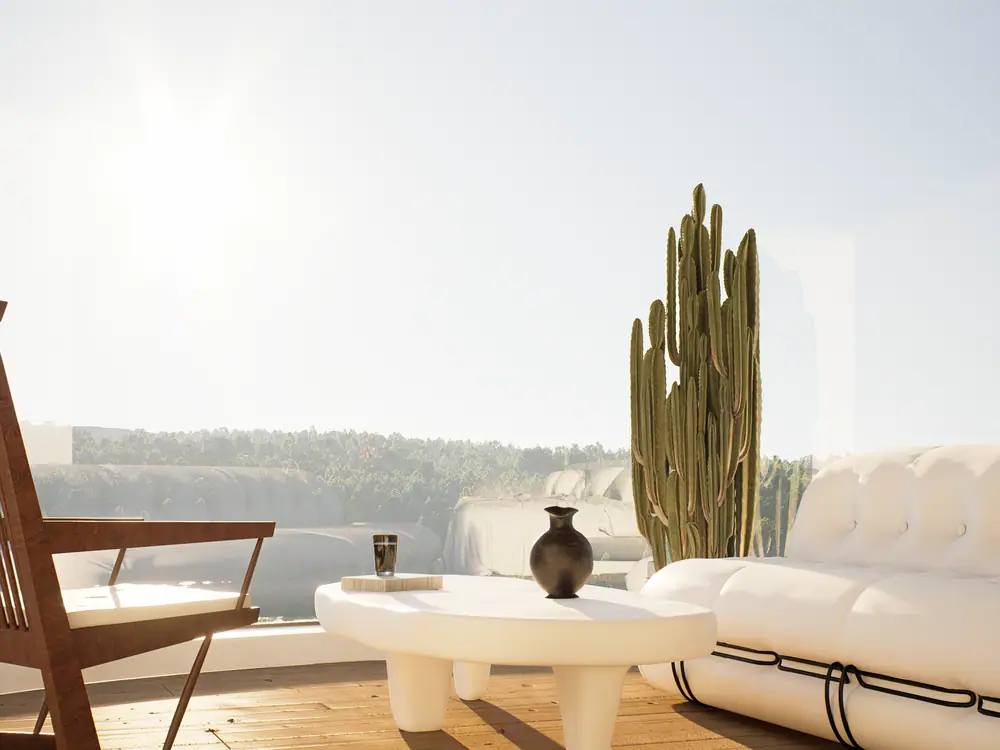
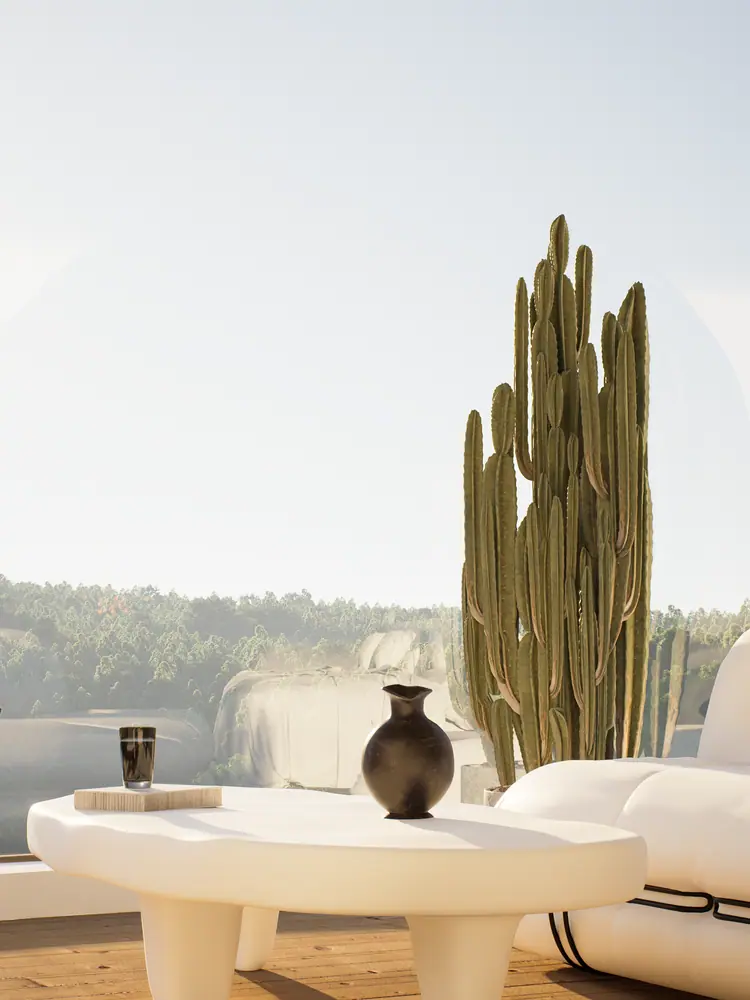
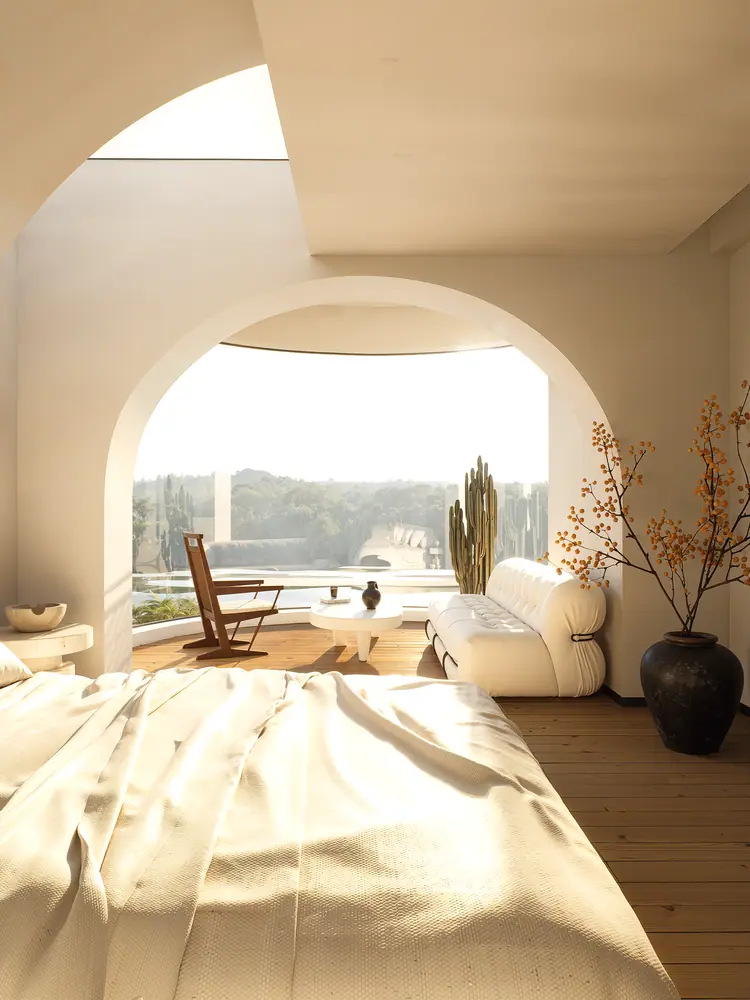
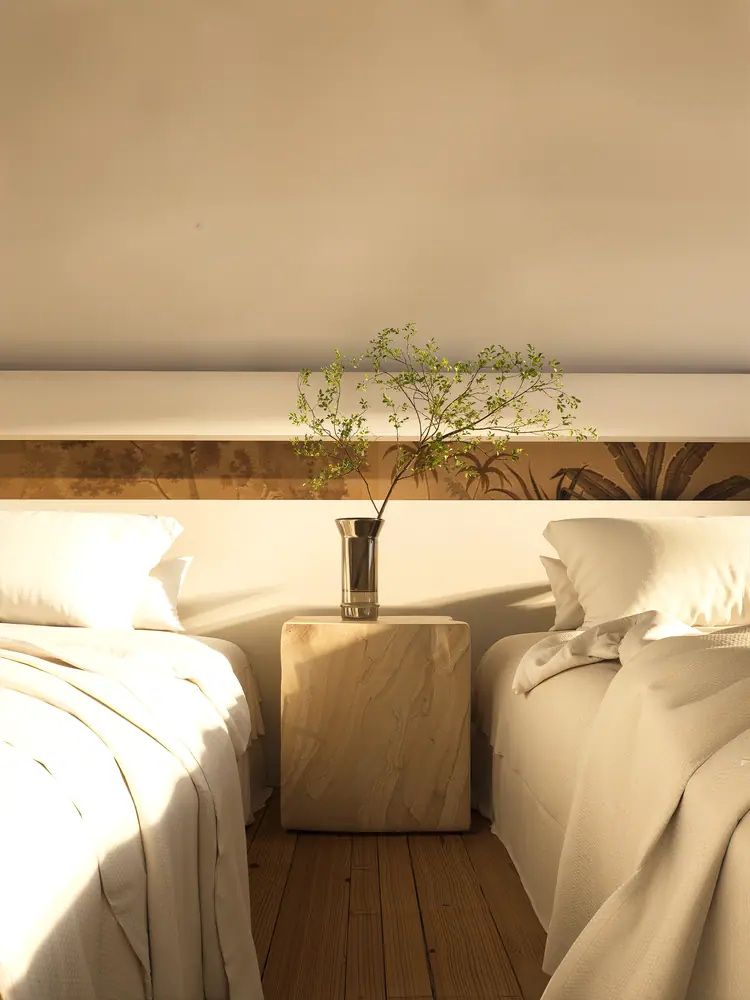
Oak joinery, strongly veined stone and smoked-glass doors.
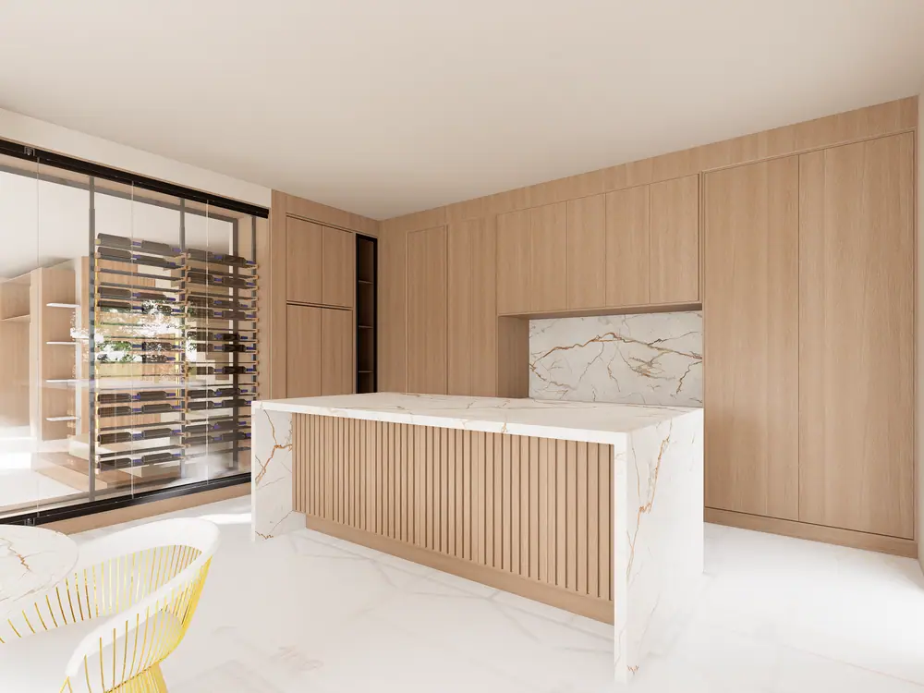
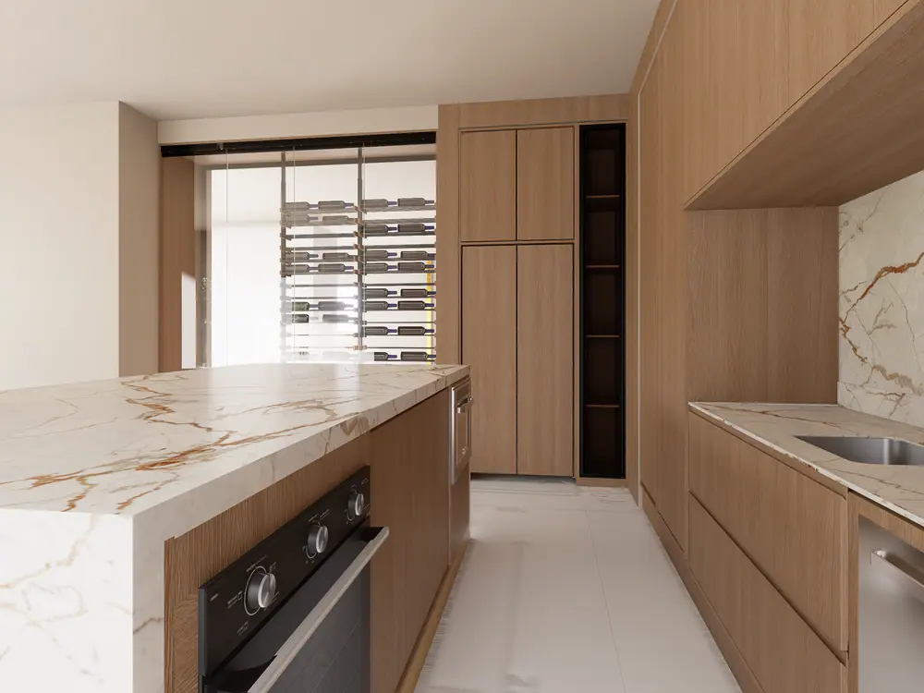
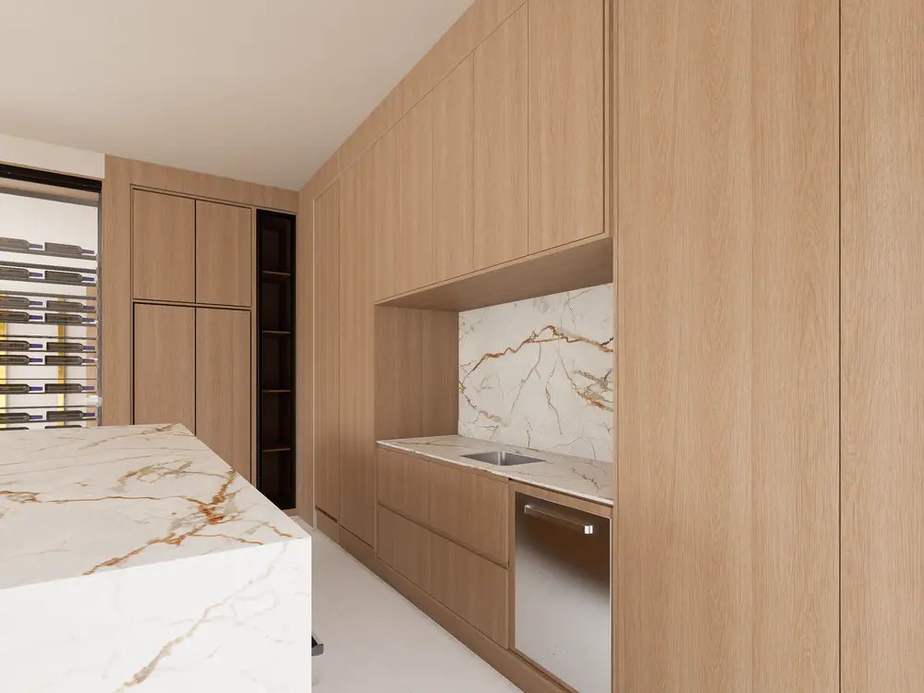
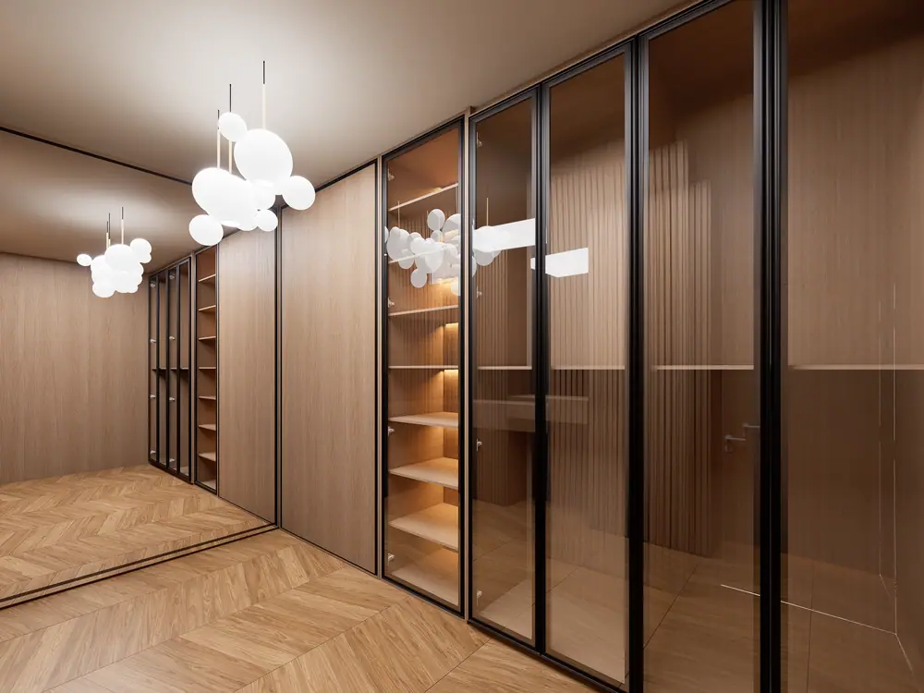
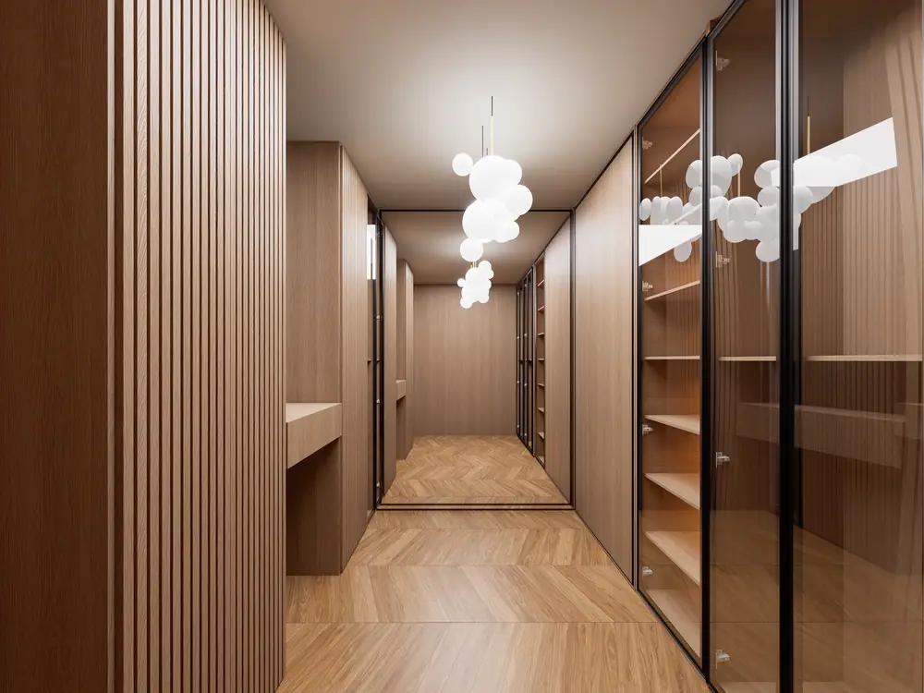
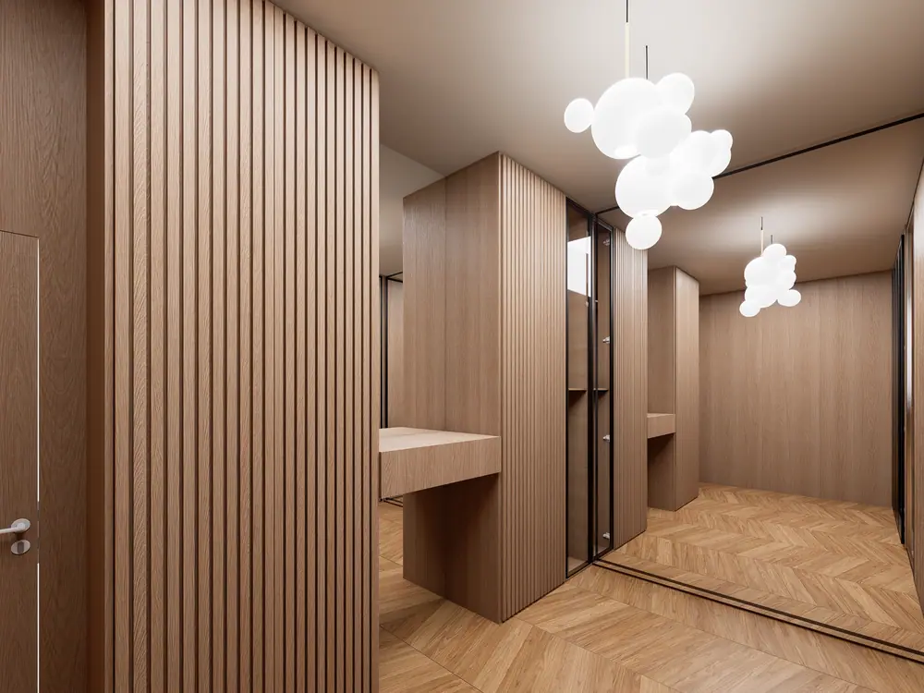
Beyond stills, every project can include a short walkthrough film. It is what helps the end client approve faster.
I receive the plans, the model and your material references. I return an image true to the design, with dimensions, finishes and light under control. Drag to compare.
Placeholder · real before and after to comeEvery quote states the number of images, resolution, revision rounds and delivery date before we start.
Living rooms, kitchens, bedrooms and bathrooms with real materials and studied daylight.You send plans, model and references · You get images up to 6000 px
ExteriorsFaçades, gardens and pools, by day or at dusk, set in their real context.You send drawings, levels and site · You get aerial and eye-level views
Film30 to 60 second walkthroughs for the client meeting or for social media.You send the approved scenes · You get 4K in 16:9 and 9:16
DevelopersImages and film to sell before construction: façade, amenities and units.You send drawings and specifications · You get the full sales package
AI makes up what it does not know. I model what is in your design: the worktop dimensions, the vein of the stone, the timber you chose. You do not lose hours fixing images that are not yours.
Example for an interior set. I send updates by WhatsApp or email at the end of each stage.
We talk about the project, the references and the date you need to present.
I build the scene with the dimensions and materials you sent.
You get the camera angles and lighting to sign off before the final render.
We refine together. Included rounds are written into the quote.
High-resolution images and, if requested, the presentation film.
If a stage needs more time, I tell you the same day, with a new date. You never find out the night before your meeting.
Start on WhatsAppI learn your style, keep your material libraries and stay consistent from one project to the next.
Architects
Priority scheduling and the same visual language across your portfolio.
Interiors
Materials and finishes true to your selection, with no surprises at the presentation.
Studios
Terms for monthly volume, with deadlines agreed project by project.
Developers
Launch images and films delivered before the sales campaign starts.
During the website brief, Davi answered every question in detail and sent his projects ahead of schedule. It is the same care he puts into every image.
A real testimonial about how faithful the images were to the design and the chosen materials.
A real testimonial from a returning client about consistency across projects.
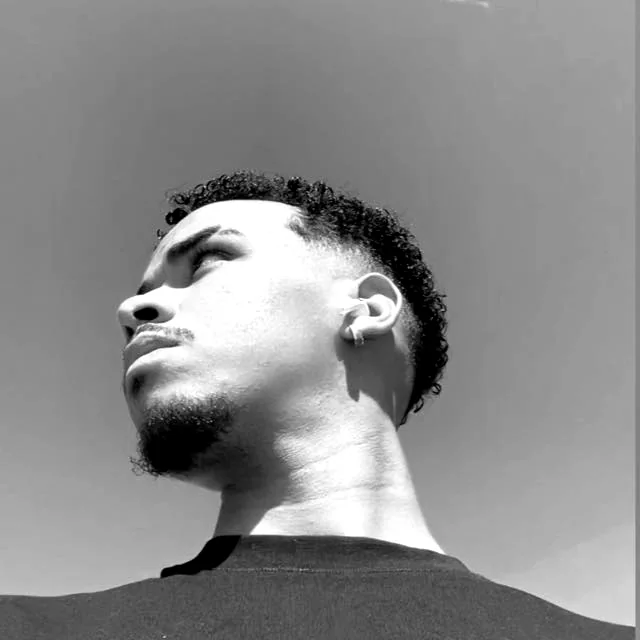
I started out working alongside an interior designer. I chose 3D the day I saw her client look at an image and already picture living there.
I have worked for that moment ever since. I model, light and deliver every project myself, so you always know who you are talking to. I like to listen, ask for feedback early and deliver a little more than we agreed.
An interior set is ready in 5 working days on average after I receive the files. Exteriors and films depend on the size of the project. The date is written into the quote.
Plans, a 3D model if you have one (SketchUp, Revit, Archicad or other), mood references and the materials list. If anything is missing, I tell you exactly what.
Every quote includes revision rounds agreed up front. Design changes after approval are quoted separately, always before going ahead.
It depends on the number of images, complexity and deadline. Send the project on WhatsApp and get a fixed quote within 24 hours.
Yes. I work remotely with clients in Portugal, Brazil and other countries, and fit meetings to your time zone.
AI is useful for exploring ideas. To present a real project you need the right dimensions, materials and light. That is what I guarantee, without hours of fixing on your side.
WhatsApp is the fastest way. Send the plans or model and the date you need.
+351 910 851 563 Open a WhatsApp chatReply within 24 business hours